
maximum load capacity and stability.


The Swift Leveller XL is a go-to choice for professional fitters and installers looking for a faster, more straightforward way to install large outdoor buildings without the need for time-consuming groundwork or specialist equipment.
Its thoughtful design makes installation simple while delivering a robust and supportive base frame for the structure above. A stable foundation with adequate air circulation beneath the building helps ensure it stands the test of time, with fewer maintenance issues and greater long-term performance.
- Designed for harder to reach areas and higher void levelling
- Can be easily adjusted on site as needed
- Must always be concreted
- Built for large outdoor buildings and difficult ground conditions
- Provides a faster, more straightforward installation route for large structures
- Handles significant voids and uneven ground where smaller levellers cannot
- Can be mixed and matched with the other Swift Leveller models
- Creates a stronger, more permanent result when concreted
- Supports better long-term building performance with stable airflow beneath
- Large outdoor buildings
- Difficult and uneven ground conditions
- Installations with significant differences in ground level
- Mixed-ground projects used alongside Flexi or other Swift Levellers
- Professional installations requiring a more permanent support solution
- Designed to be concreted into position
- Adjustable on site to suit varying conditions
- Built to support considerable building size and scale
- Compatible with the full Swift Leveller range
- Creates a sturdy, supportive base frame with long-term durability
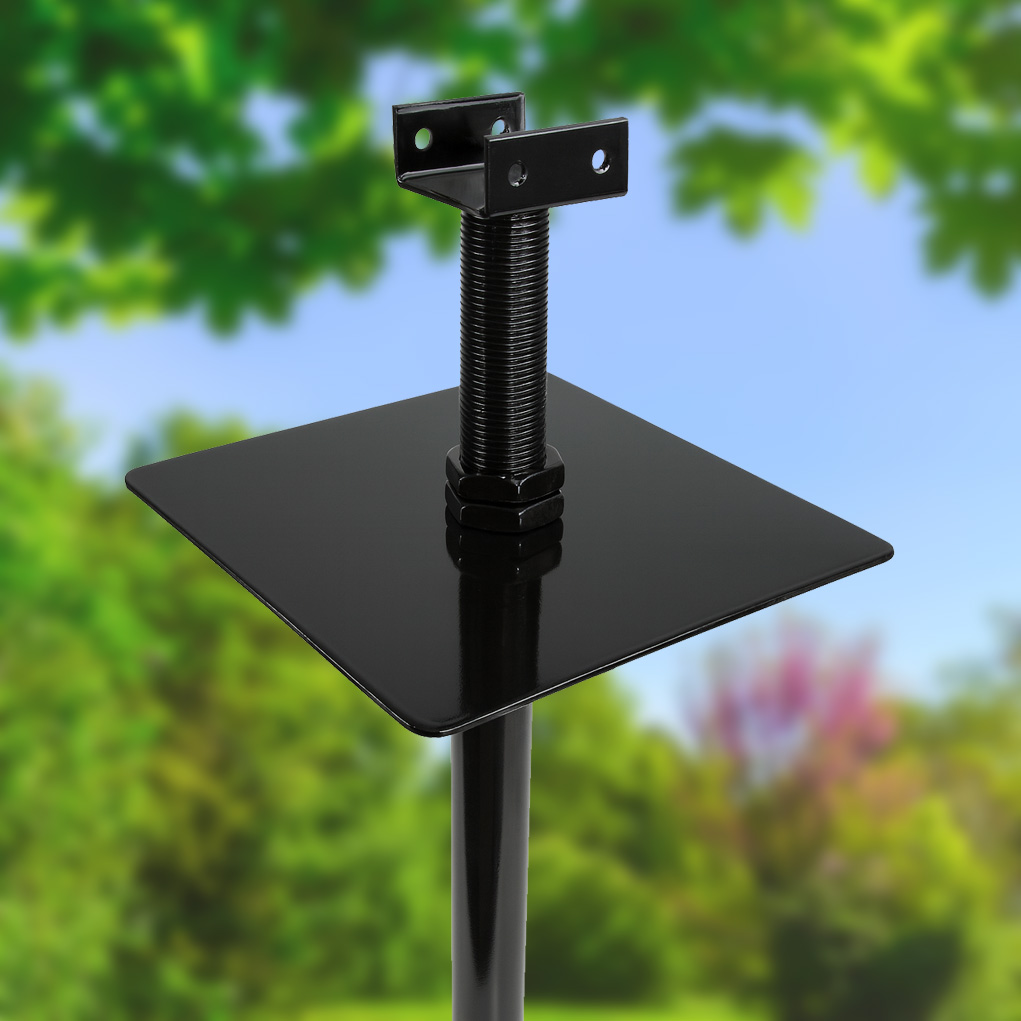
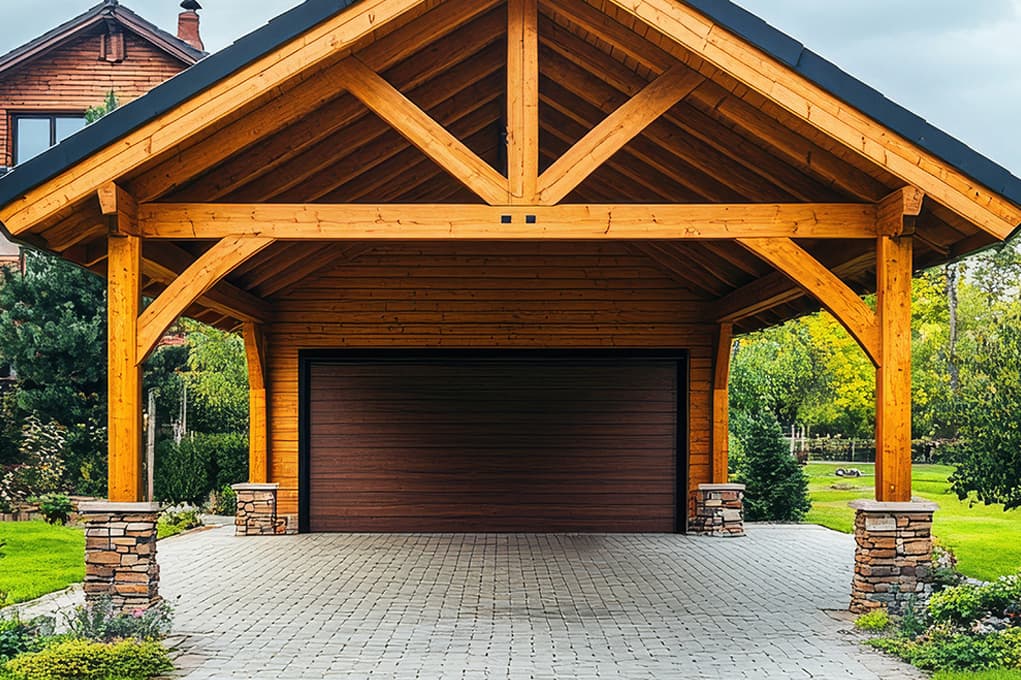
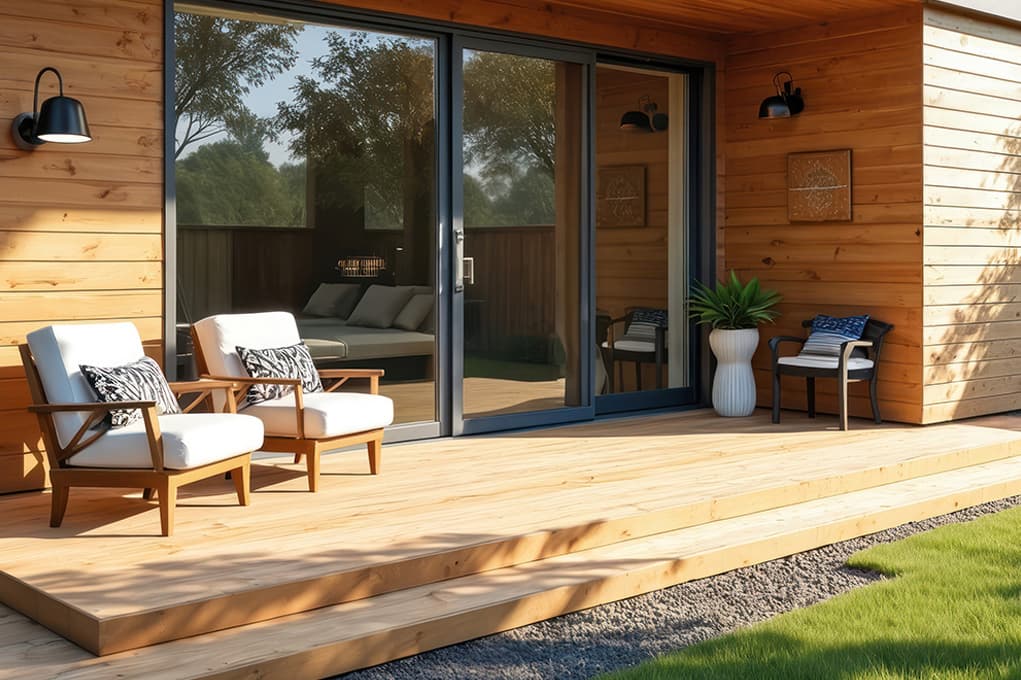
The Swift Leveller XL is designed for large outdoor buildings and significant changes in ground level, delivering a stronger, concreted foundation where long-term support and stability are critical.
The Swift Leveller XL is designed for difficult access areas, larger outdoor buildings, and higher void levelling. It must always be concreted in place, and the sequence below covers the core installation process from preparation to final adjustment.
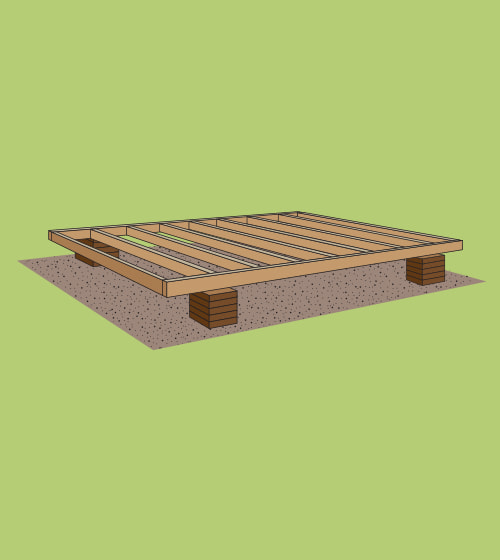
Clear and prepare the area, then put the base frame at the estimated height using packers.
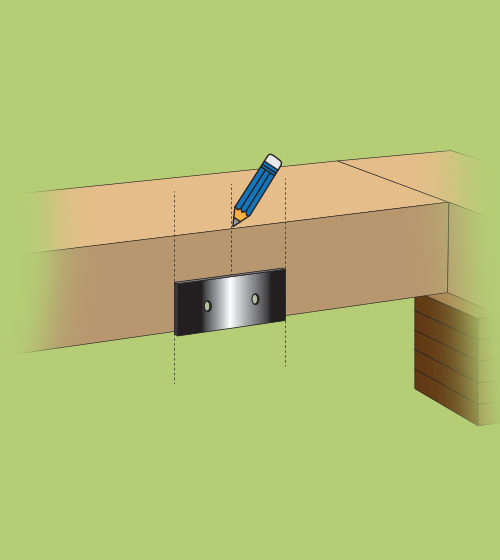
Mark the frame at equal intervals to identify where the U-channels will be installed.
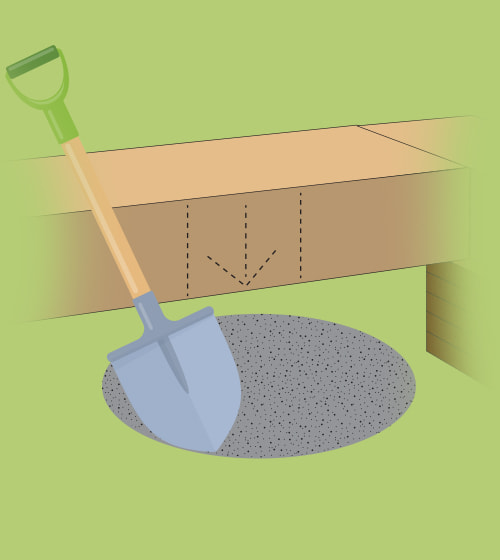
Using the markings as a guide, dig holes into the ground to a depth of at least 500mm.
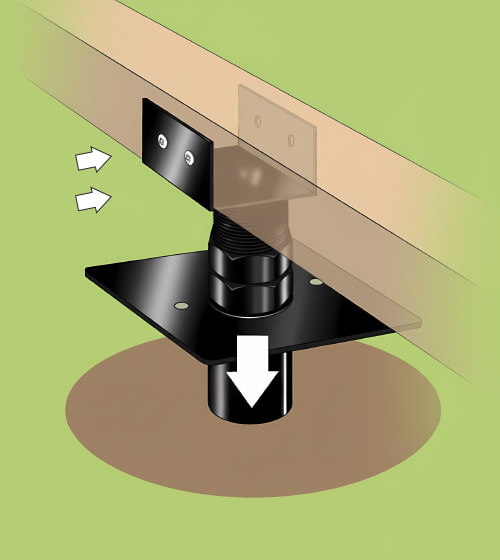
Insert the base plates into the ground, then position the U-channels under the frame and screw them into place.
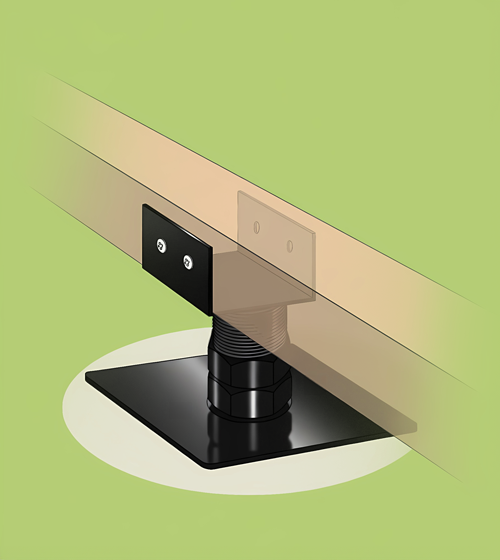
Ensure the bases are straight and level, then set them in place with concrete for secure long-term support.
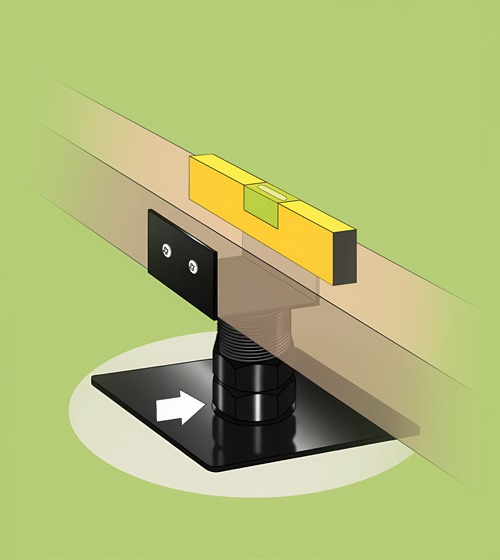
Adjust each head to the required height and tighten each nut to secure the frame. Check with a spirit level and adjust as needed.
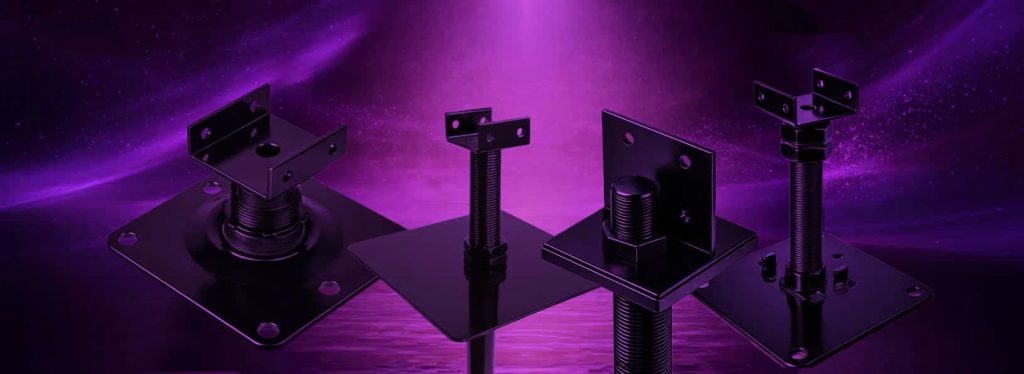
Fast, simple levelling for sheds, cabins, and garden buildings.
Speak with our team about your specification, project programme, and bespoke requirements.