

The Shard
“One of London’s most iconic, modern buildings. Standing proud on London’s skyline.”
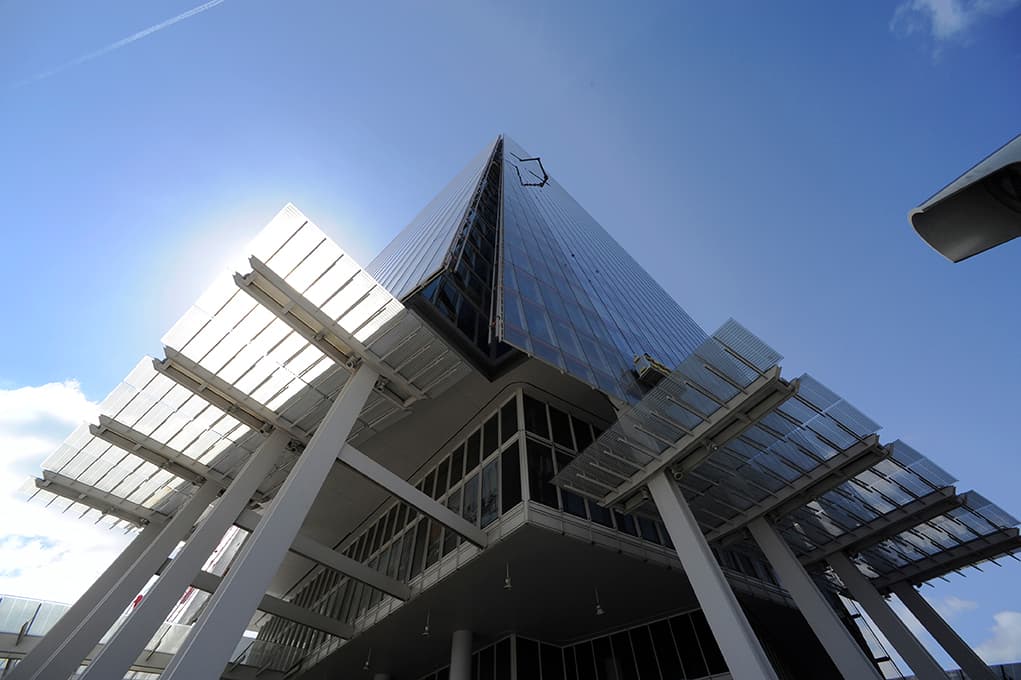
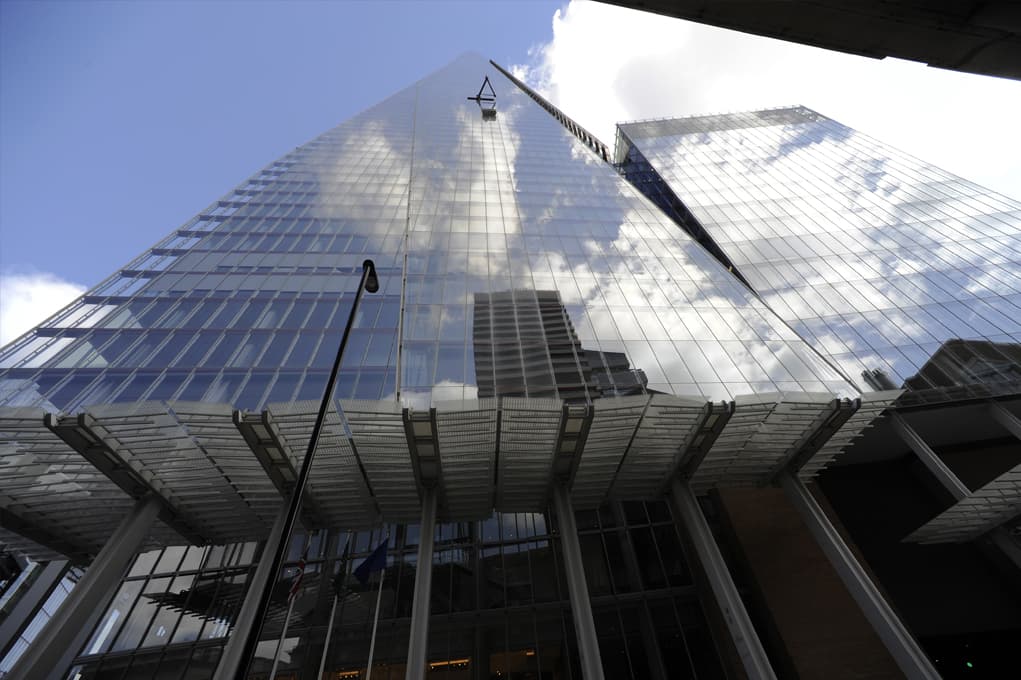
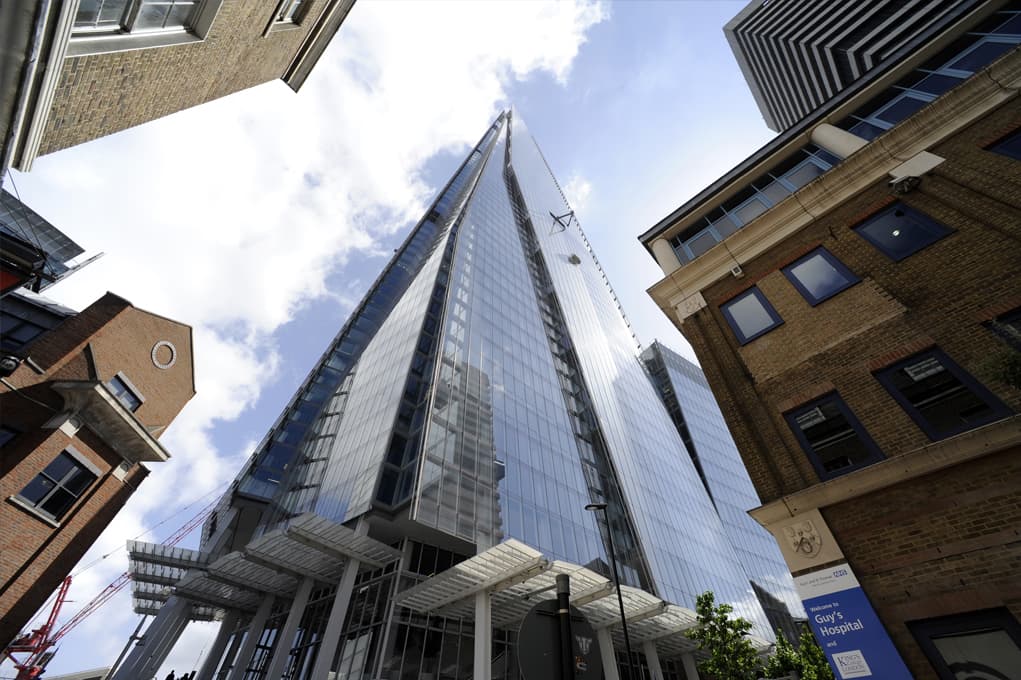
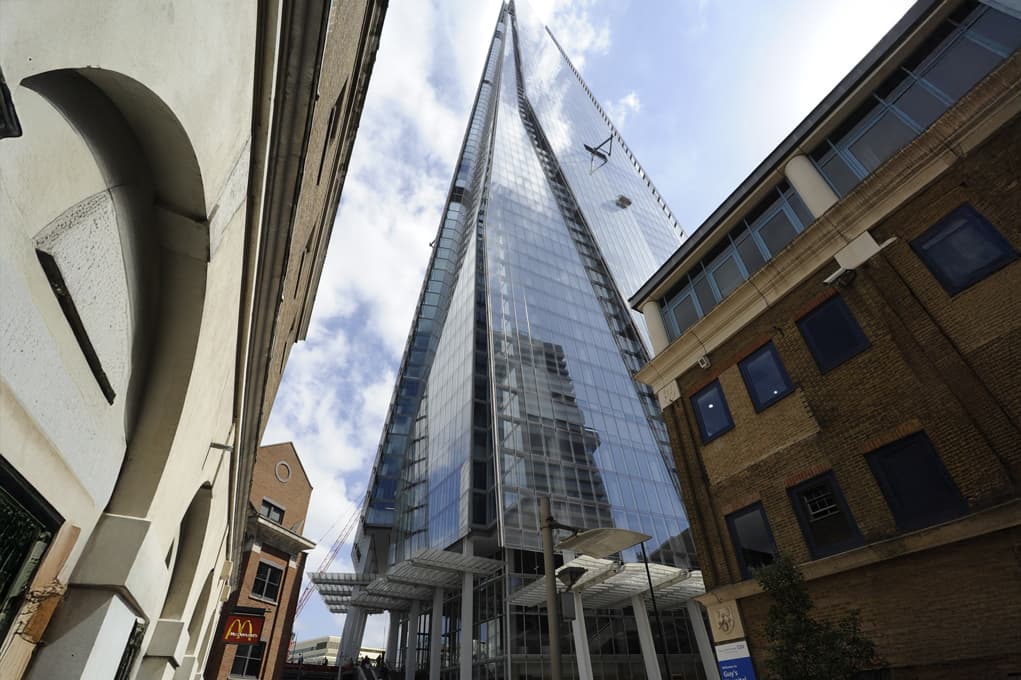
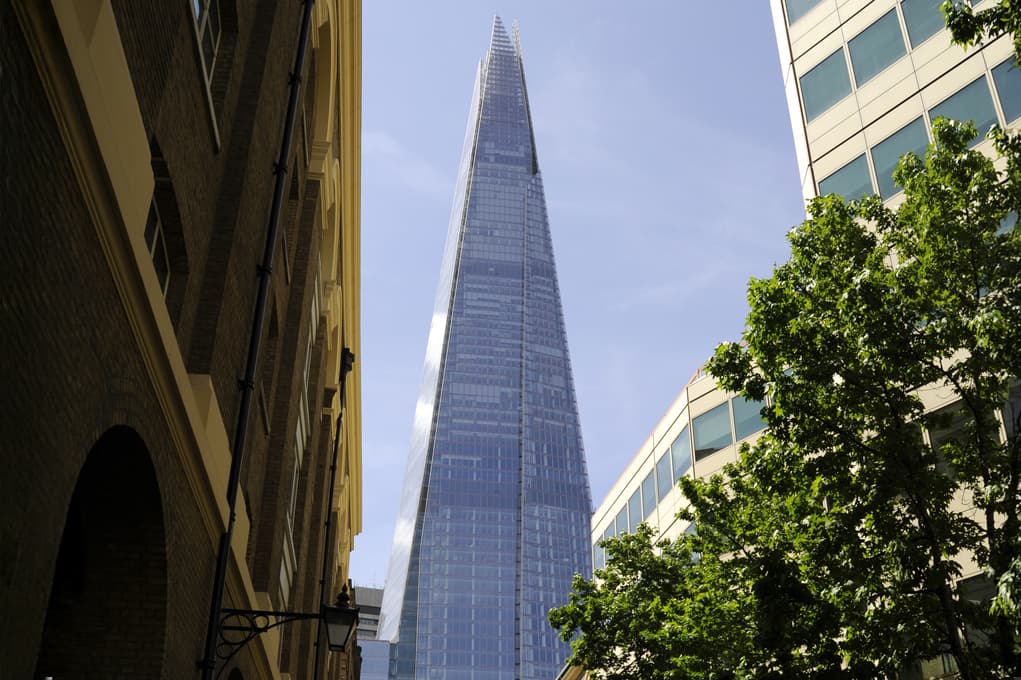
The Shard is one of the most recognisable buildings in the world. Grainger supplied bespoke perimeter access flooring pedestals across several exposed levels, helping to create the unique shape of this extraordinary structure in the heart of London.
The project
A vertical city for London
Developer and joint owner Irvine Sellar had a vision to create a building with multiple uses — where people could experience outstanding views of London while incorporating retail, apartments, office space and restaurants all under one roof.
To realise this vision, each level required different pedestal diameters, meaning a bespoke product was developed specifically for the project.
The product
Bespoke perimeter access flooring pedestals across one of the world’s most iconic buildings.
The result
Completed in July 2012 after three years of construction, Grainger’s are proud to have supplied perimeter access flooring pedestals across several of the Shard’s exposed levels — helping to create its unique shape.
Access flooring allowed over 200 miles of wiring to be hidden underfoot, making Irvine Sellar’s ambition to create such a luxurious space a reality.
Back in 2015, the Grainger family celebrated a 21st birthday by visiting the Shard. Taking in the 360° views of the capital, it was easy to spot the various other projects we had worked on over the years. We were all proud to be a part of the making of The Shard.
The Shard
One of London’s most iconic, modern buildings. Standing proud on London’s skyline.”
The Shard is one of the most recognisable buildings in the world. Grainger supplied bespoke perimeter access flooring pedestals across several exposed levels, helping to create the unique shape of this extraordinary structure in the heart of London.
The project
A vertical city for London
Developer and joint owner Irvine Sellar had a vision to create a building with multiple uses — where people could experience outstanding views of London while incorporating retail, apartments, office space and restaurants all under one roof.
To realise this vision, each level required different pedestal diameters, meaning a bespoke product was developed specifically for the project.