


The Cube
“One of the most compelling additions to Birmingham’s ever-changing skyline”
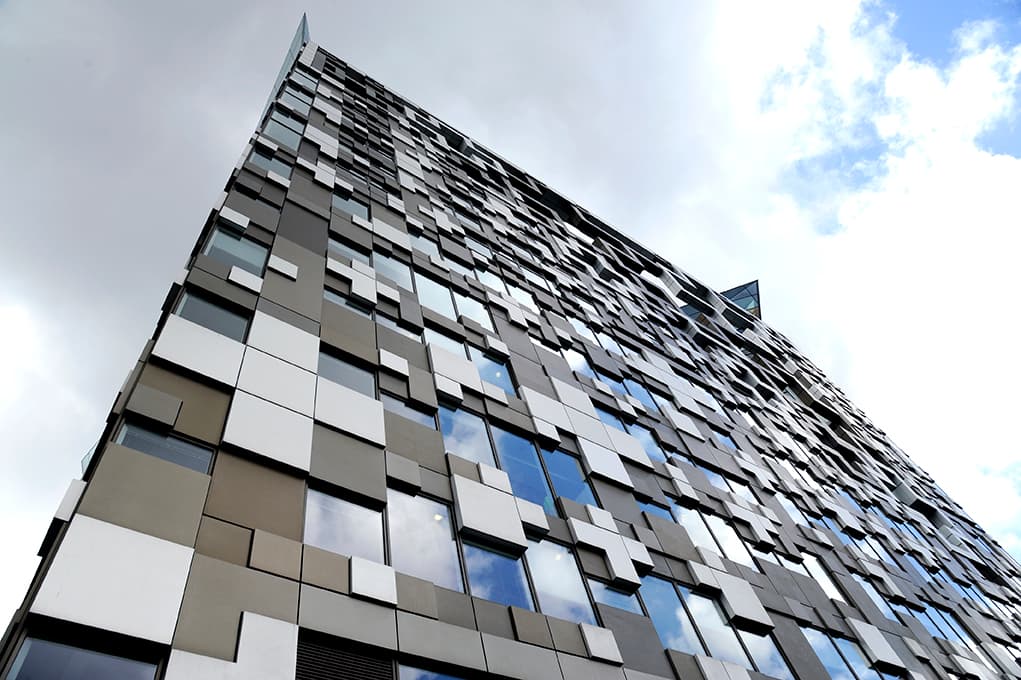
Designed by renowned architect Ken Shuttleworth, The Cube was created as a striking landmark inspired by Birmingham’s jewellery heritage. Grainger supplied over 56,000 H-Range pedestals across the building’s 24 storeys, supporting the raised access flooring systems throughout this iconic mixed-use development.
The project
A landmark for Birmingham
Ken Shuttleworth, a world class architect, was chosen to design The Cube. The goal was to create a landmark that would stand out from the rest on the skyline.
An eye-catching “enchanting jewellery box” was what he seeked — a design to reflect Birmingham’s rich history in jewellery making.
The product
H-Range pedestals, H4 to H8, across 24 floors of one of Birmingham’s most iconic buildings.
The result
Grainger had the privilege of providing a variety of H-Range pedestals and accessories to this modern building in the centre of Birmingham.
Over 50,000 pedestals were supplied to this project and took nearly 3 months to install. The Cube’s sleek style in the heart of Birmingham.