

The Cube
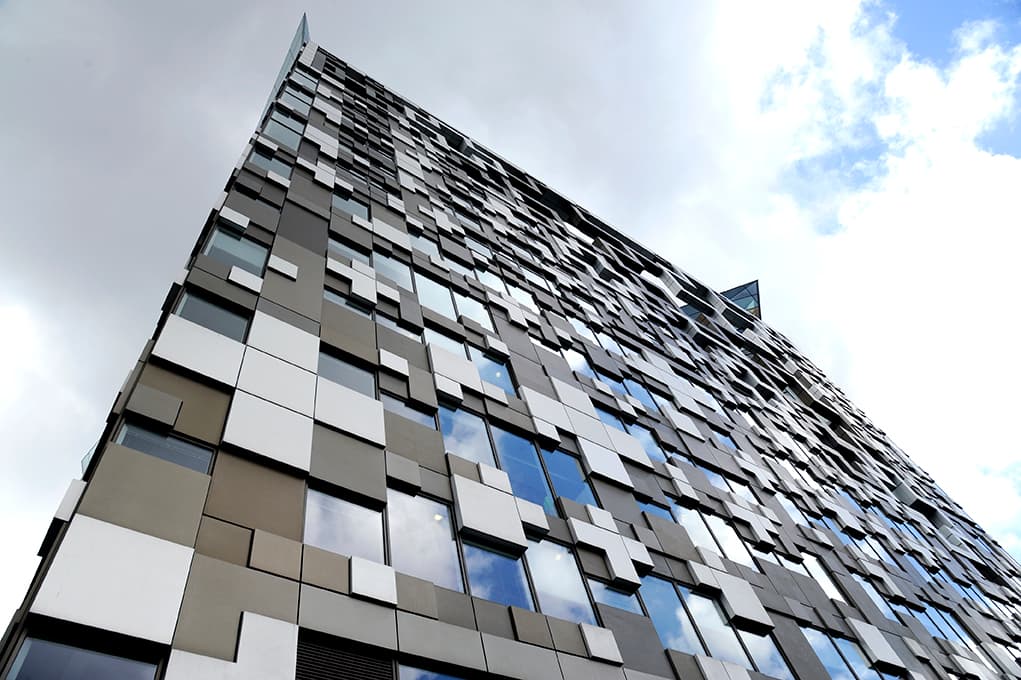
“One of the most compelling additions to Birmingham’s ever-changing skyline”.
Designed by renowned architect Ken Shuttleworth, The Cube was created as a striking landmark inspired by Birmingham’s jewellery heritage.
Grainger supplied over 56,000 H-Range pedestals across the building’s 24 storeys, supporting the raised access flooring systems throughout this iconic mixed-use development.
The Project
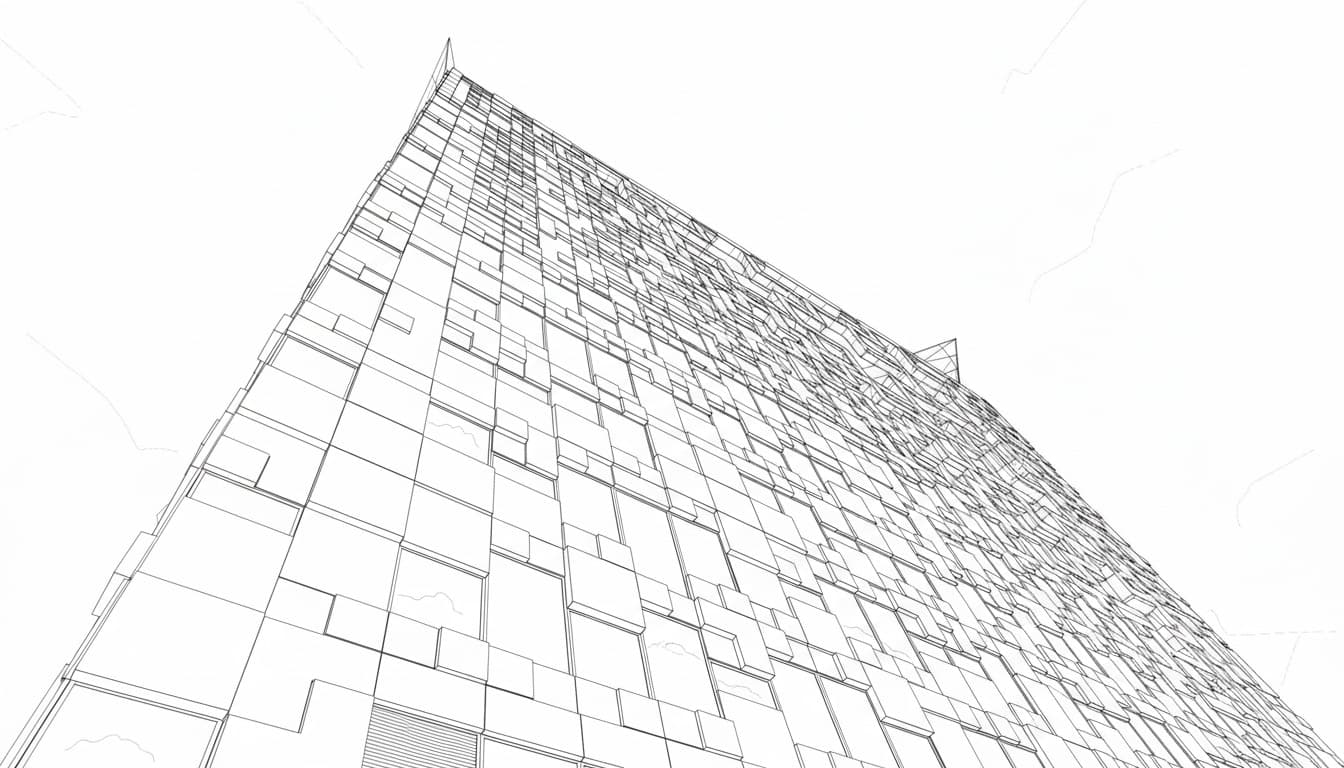
Ken Shuttleworth a world class architect was chosen to design the cube. The goal was to create a landmark that would stand out from the rest on the skyline. An eye catching “enchanting jewellery box” was what he seeked. This was to reflect Birmingham’s history in jewellery making.
The Product
Bespoke perimeter access flooring pedestals across one of the world’s most iconic buildings.
66m
Building height
41,806m²
Total floor space
52.6m
Cube dimension
4,200m²
Site area
56,000
Total H Range Pedestals
24
Floors
BUT…NO 13th FLOOR. While The Cube has 24 floors in the building, there’s no 13th floor, neither do any of the apartments include the number 13.
The Result
Grainger’s had the privilege of providing a variety of H range pedestals and accessories to this modern building in the centre of Birmingham. Over 50,000 pedestals were supplied to this project and took nearly 3 months to install. The Cube’s sleek style in the heart of the action of Birmingham.